MANE Flavours and Fragrances
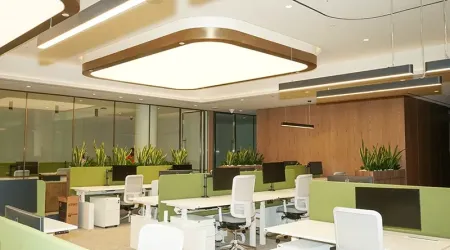
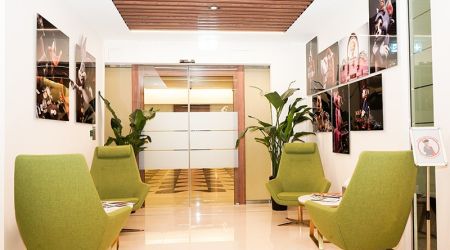
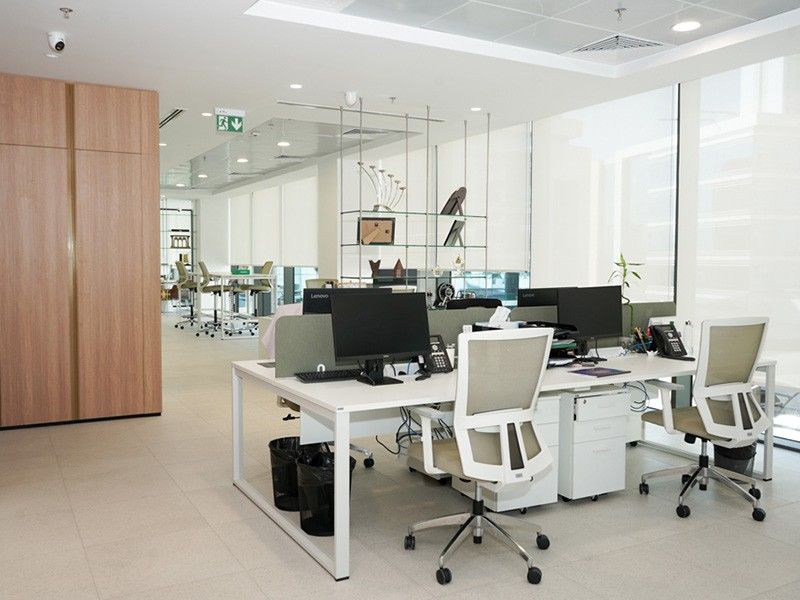
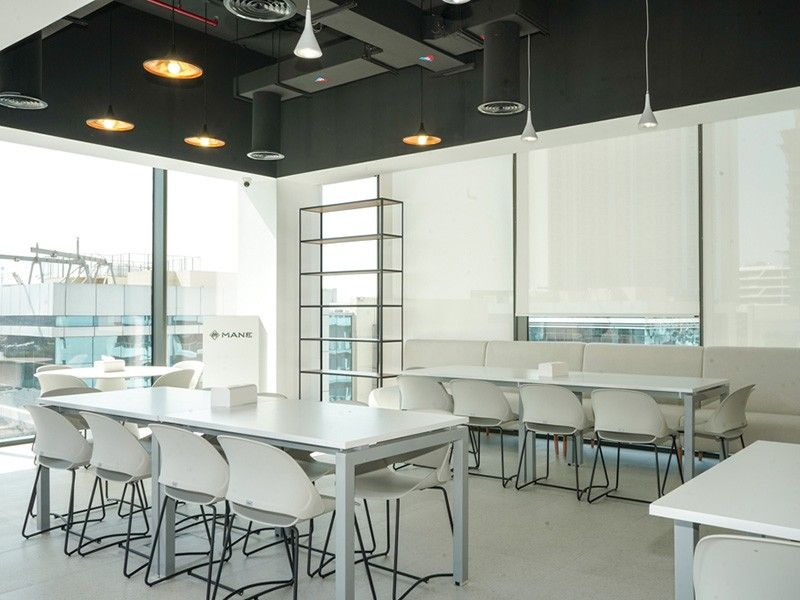
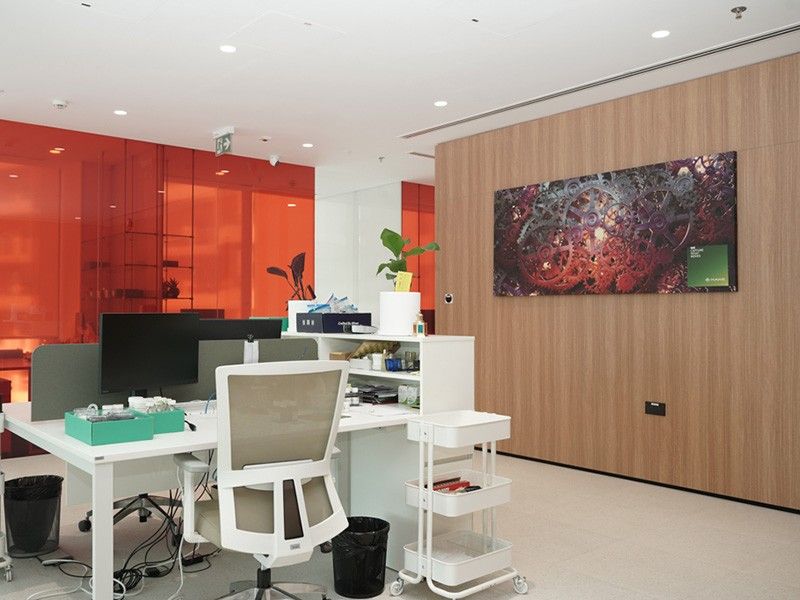
Our specialists flawlessly realized the extensive, full-scope interior fitout for MANE Flavours and Fragrances, transforming the facility into a dynamic, contemporary corporate workspace tailored to modern collaborative demands. The comprehensive scope included complete MEP works, engineered seamlessly across diverse ceiling treatments ranging from clean modular tiles and linear acoustic wood baffles to an industrial exposed-soffit design with custom pendant illumination. Architectural finishes feature precision-installed timber wall cladding, smooth large-format tile flooring, and vibrant amber-tinted custom glass partitions that inject brand energy while preserving natural daylight and spatial openness across the entire floorplate.
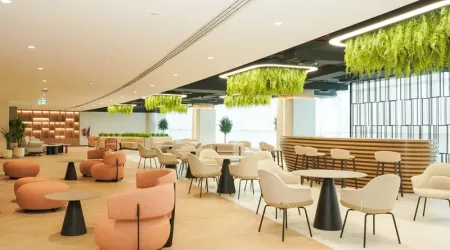
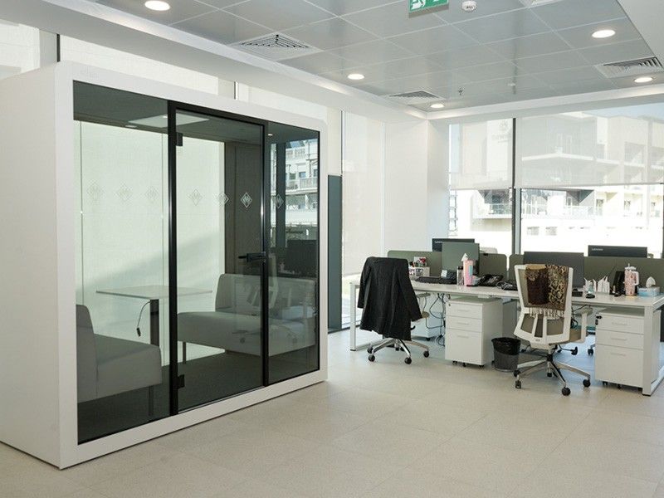
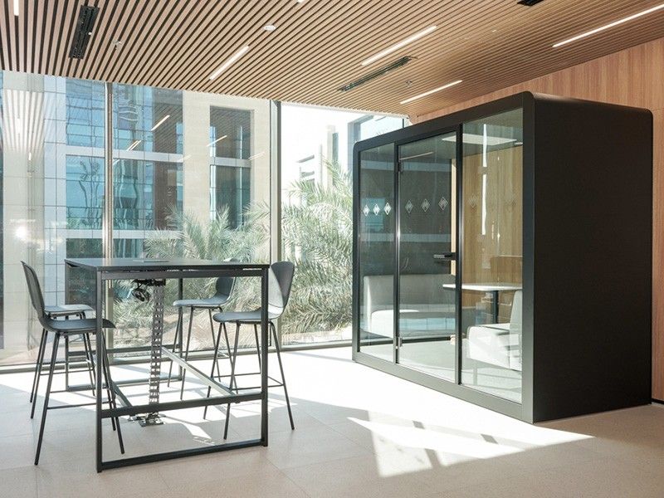
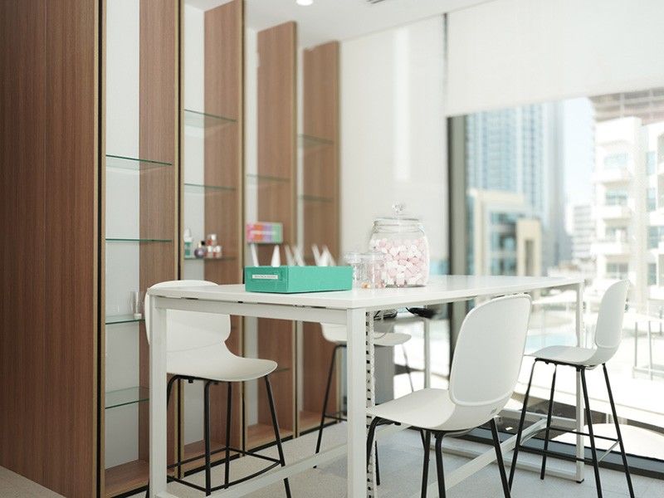
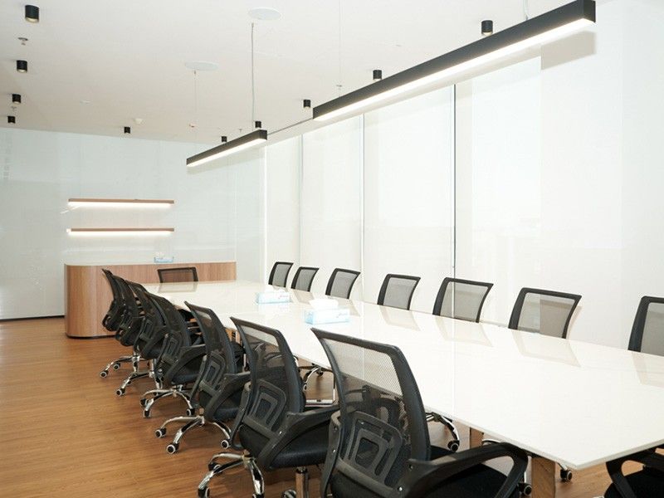
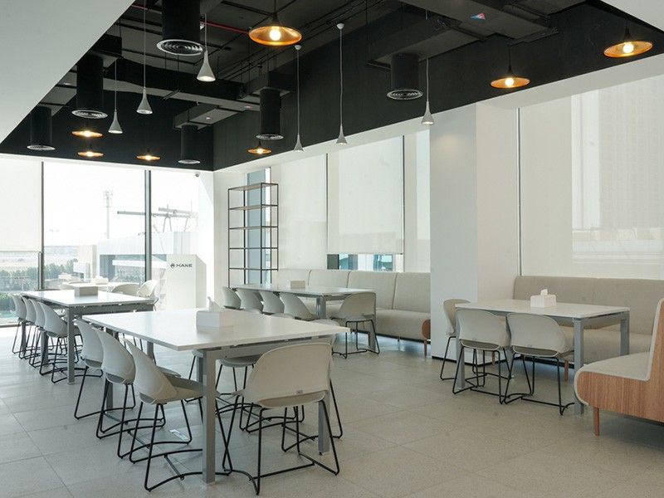
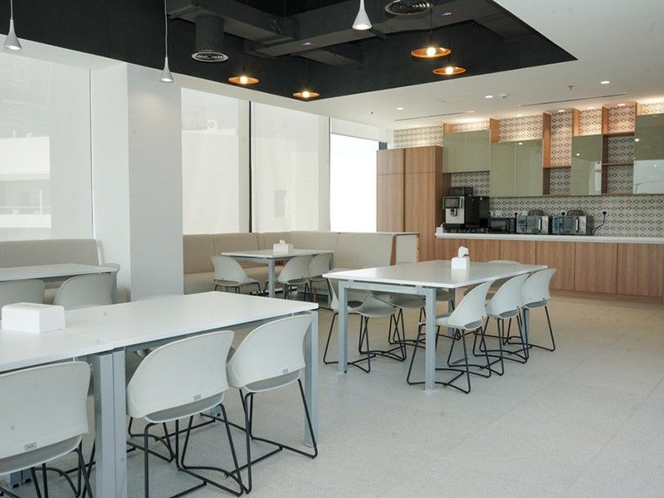
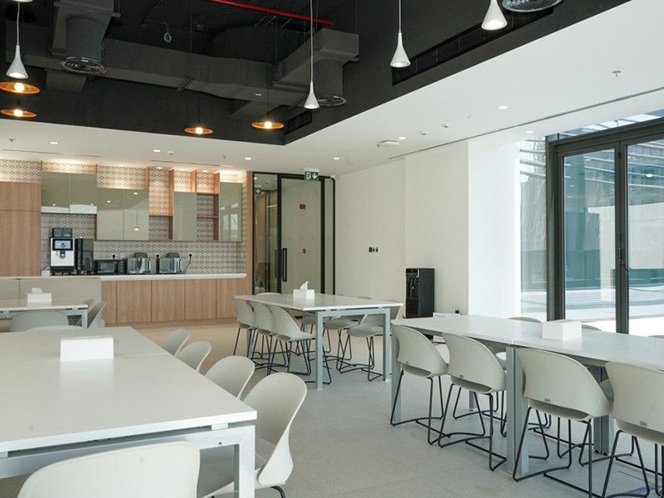
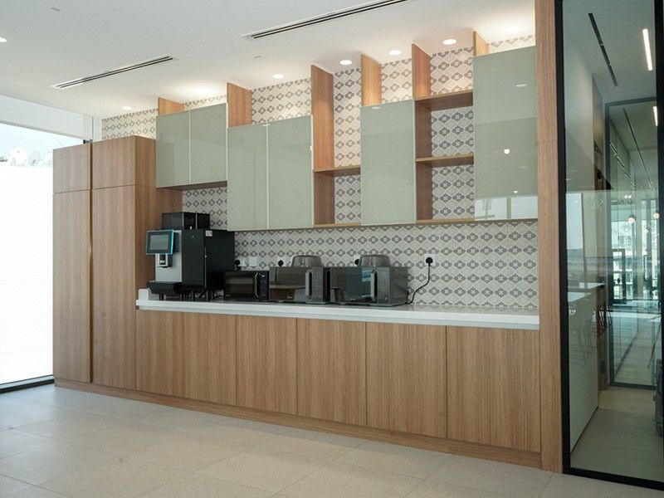
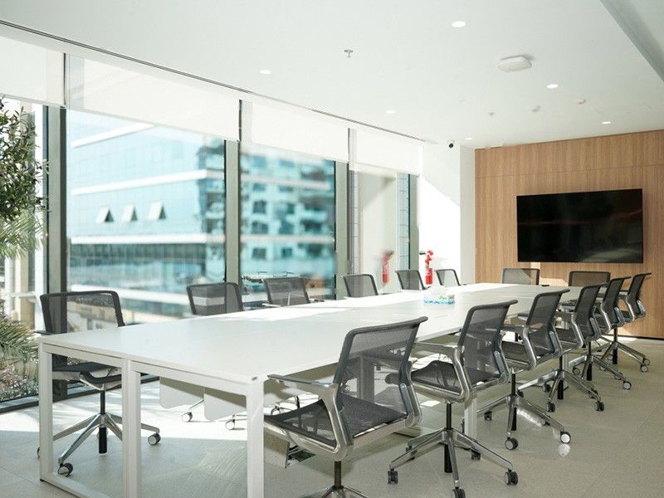
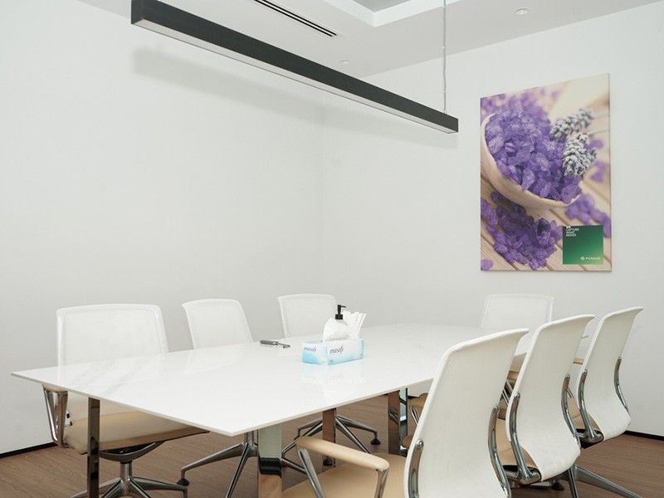
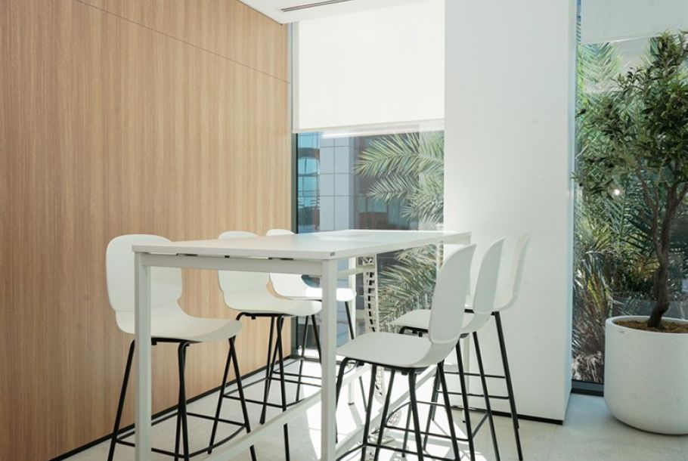
Balancing focused productivity with adaptable teamwork, the workspace incorporates high-performance private meeting pods, ergonomic bench desking, and dedicated acoustic breakout lounges framed by warm wood paneling. The spacious boardroom is detailed with full-height glazed walls, warm timber flooring, and a sleek linear lighting setup configured for high-level presentations. Enhancing employee experience, the fitout features an expansive communal cafeteria and pantry, appointed with bespoke two-tone joinery, geometric patterned splashback tiling, and a mix of high-top and banquette dining seating. The completed transformation delivers a refined, agile workspace that elevates everyday functionality and showcases the innovative identity of MANE.

Services
Acoustic Glass Partitions
Back Painted Glass
Complete Flooring Solutions

Customized Furniture

Fitout
Flooring Products
Full Mep Works

Furniture
Glass Partitions

Gypsum Ceiling

Interior Design

Mep
Solid Surfaces
Wall Partitions